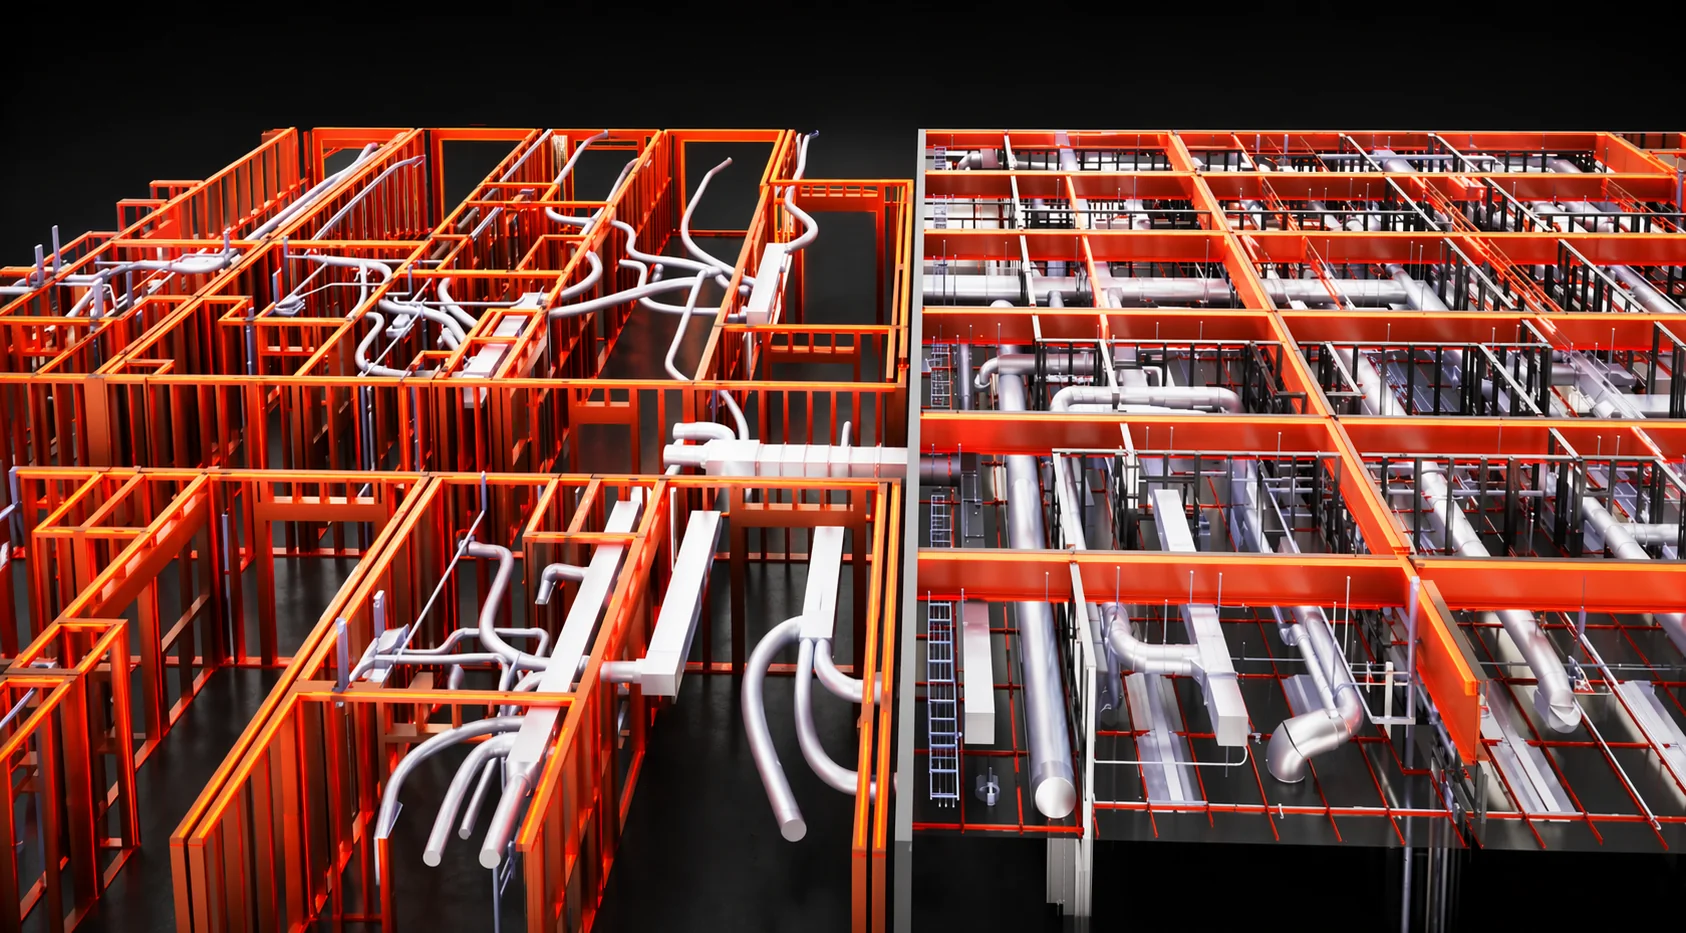
We align design with construction. Clash-free models. Field-ready deliverables. Zero overhead.

















We coordinate trades, eliminate risks, and align everyone to help projects be built on time and within budget.
Full General Contractors overviewEnd-to-end mechanical & plumbing VDC. LOD 350–400 models, clash-free, code-compliant, built for your crew to install without calling the office.
Full Mechanical & Plumbing overviewFull VDC execution from day one — proactive, organized, and fully under control.
Full Electrical overviewBuild-ready framing models, automated layout data, and prefab solutions — less rework, lower field cost, better margins.
Full Framing & Drywall overviewMass timber and CLT modeled to fabrication detail — every LOD level from design validation through As-Built. Coordinated against every trade before fabrication. Order all four phases or just one.
Full Mass Timber overviewCoordinated concrete before the pour — clean shop drawings on site. Issues caught on the screen means no surprises during construction.
Full Concrete overviewWe're an official integration partner: model-to-field printer data flows directly with no manual translation or field re-keying. Your layout points leave the model in the morning and print on the slab in the afternoon.
We transform fragmented design data into coordinated, fabrication-ready BIM models. Every system. Clash-free. Field-ready.
From California to Florida, our team supports contractors and GCs on projects nationwide: remote-first, embedded into your workflow.
New Vision has delivered BIM and VDC projects nationwide, across nearly every state in the continental United States and Hawaii.
Tell us your scope and timeline. We come back with a focused plan and pricing within 3 business days.
No charge for quotes and no waiting around for us. We pride ourselves in helping our clients win work.